Interiors · Ranchi, Jharkhand
Empty space to finished interior.
Design, materials and execution from one company, with one project manager responsible from the first drawing to the final handover.
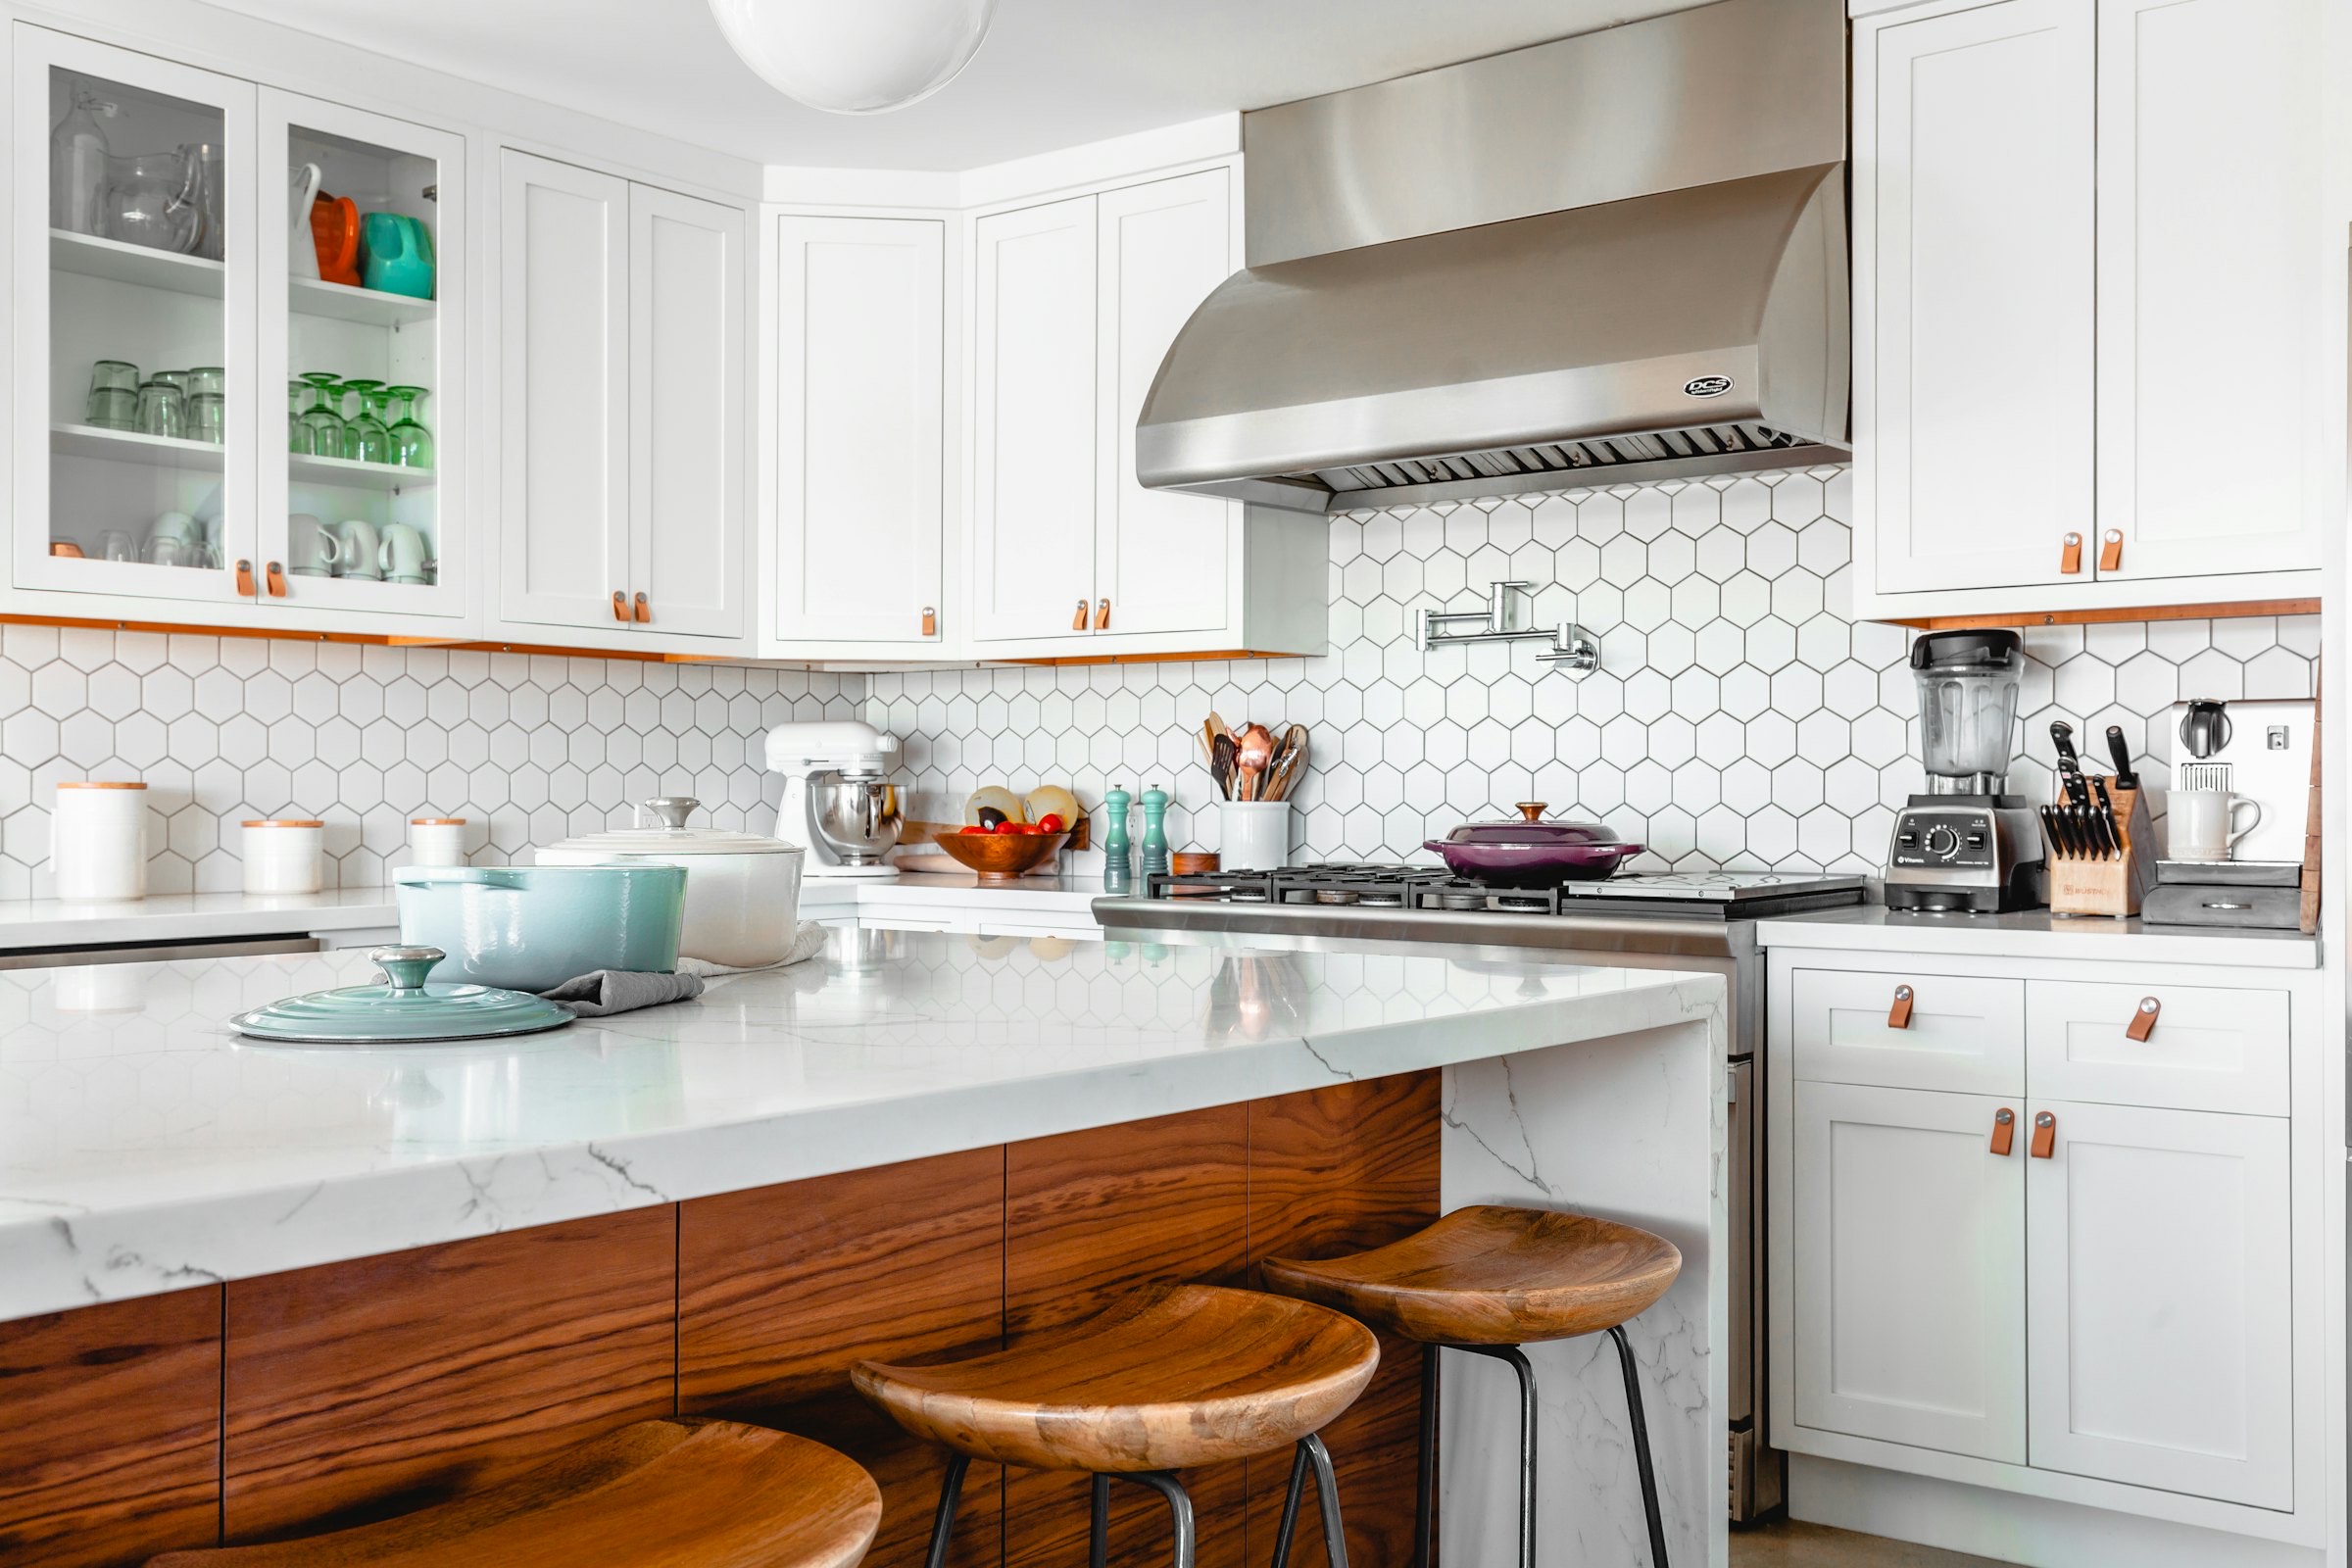
Modular kitchens· Inspiration photo
What we cover
You should not have to coordinate a designer, a supplier, a carpenter and an electrician yourself.
- ADesign & PlanningSpace planning, working drawings, 3D visuals and material specifications.
- B1Home InteriorsComplete interiors for apartments, independent houses, villas and renovations.
- B2Turnkey ExecutionCivil work, ceilings, flooring, carpentry and installation under one project manager.
- C1Modular KitchensKitchens designed around your space and how you cook, then made and installed.
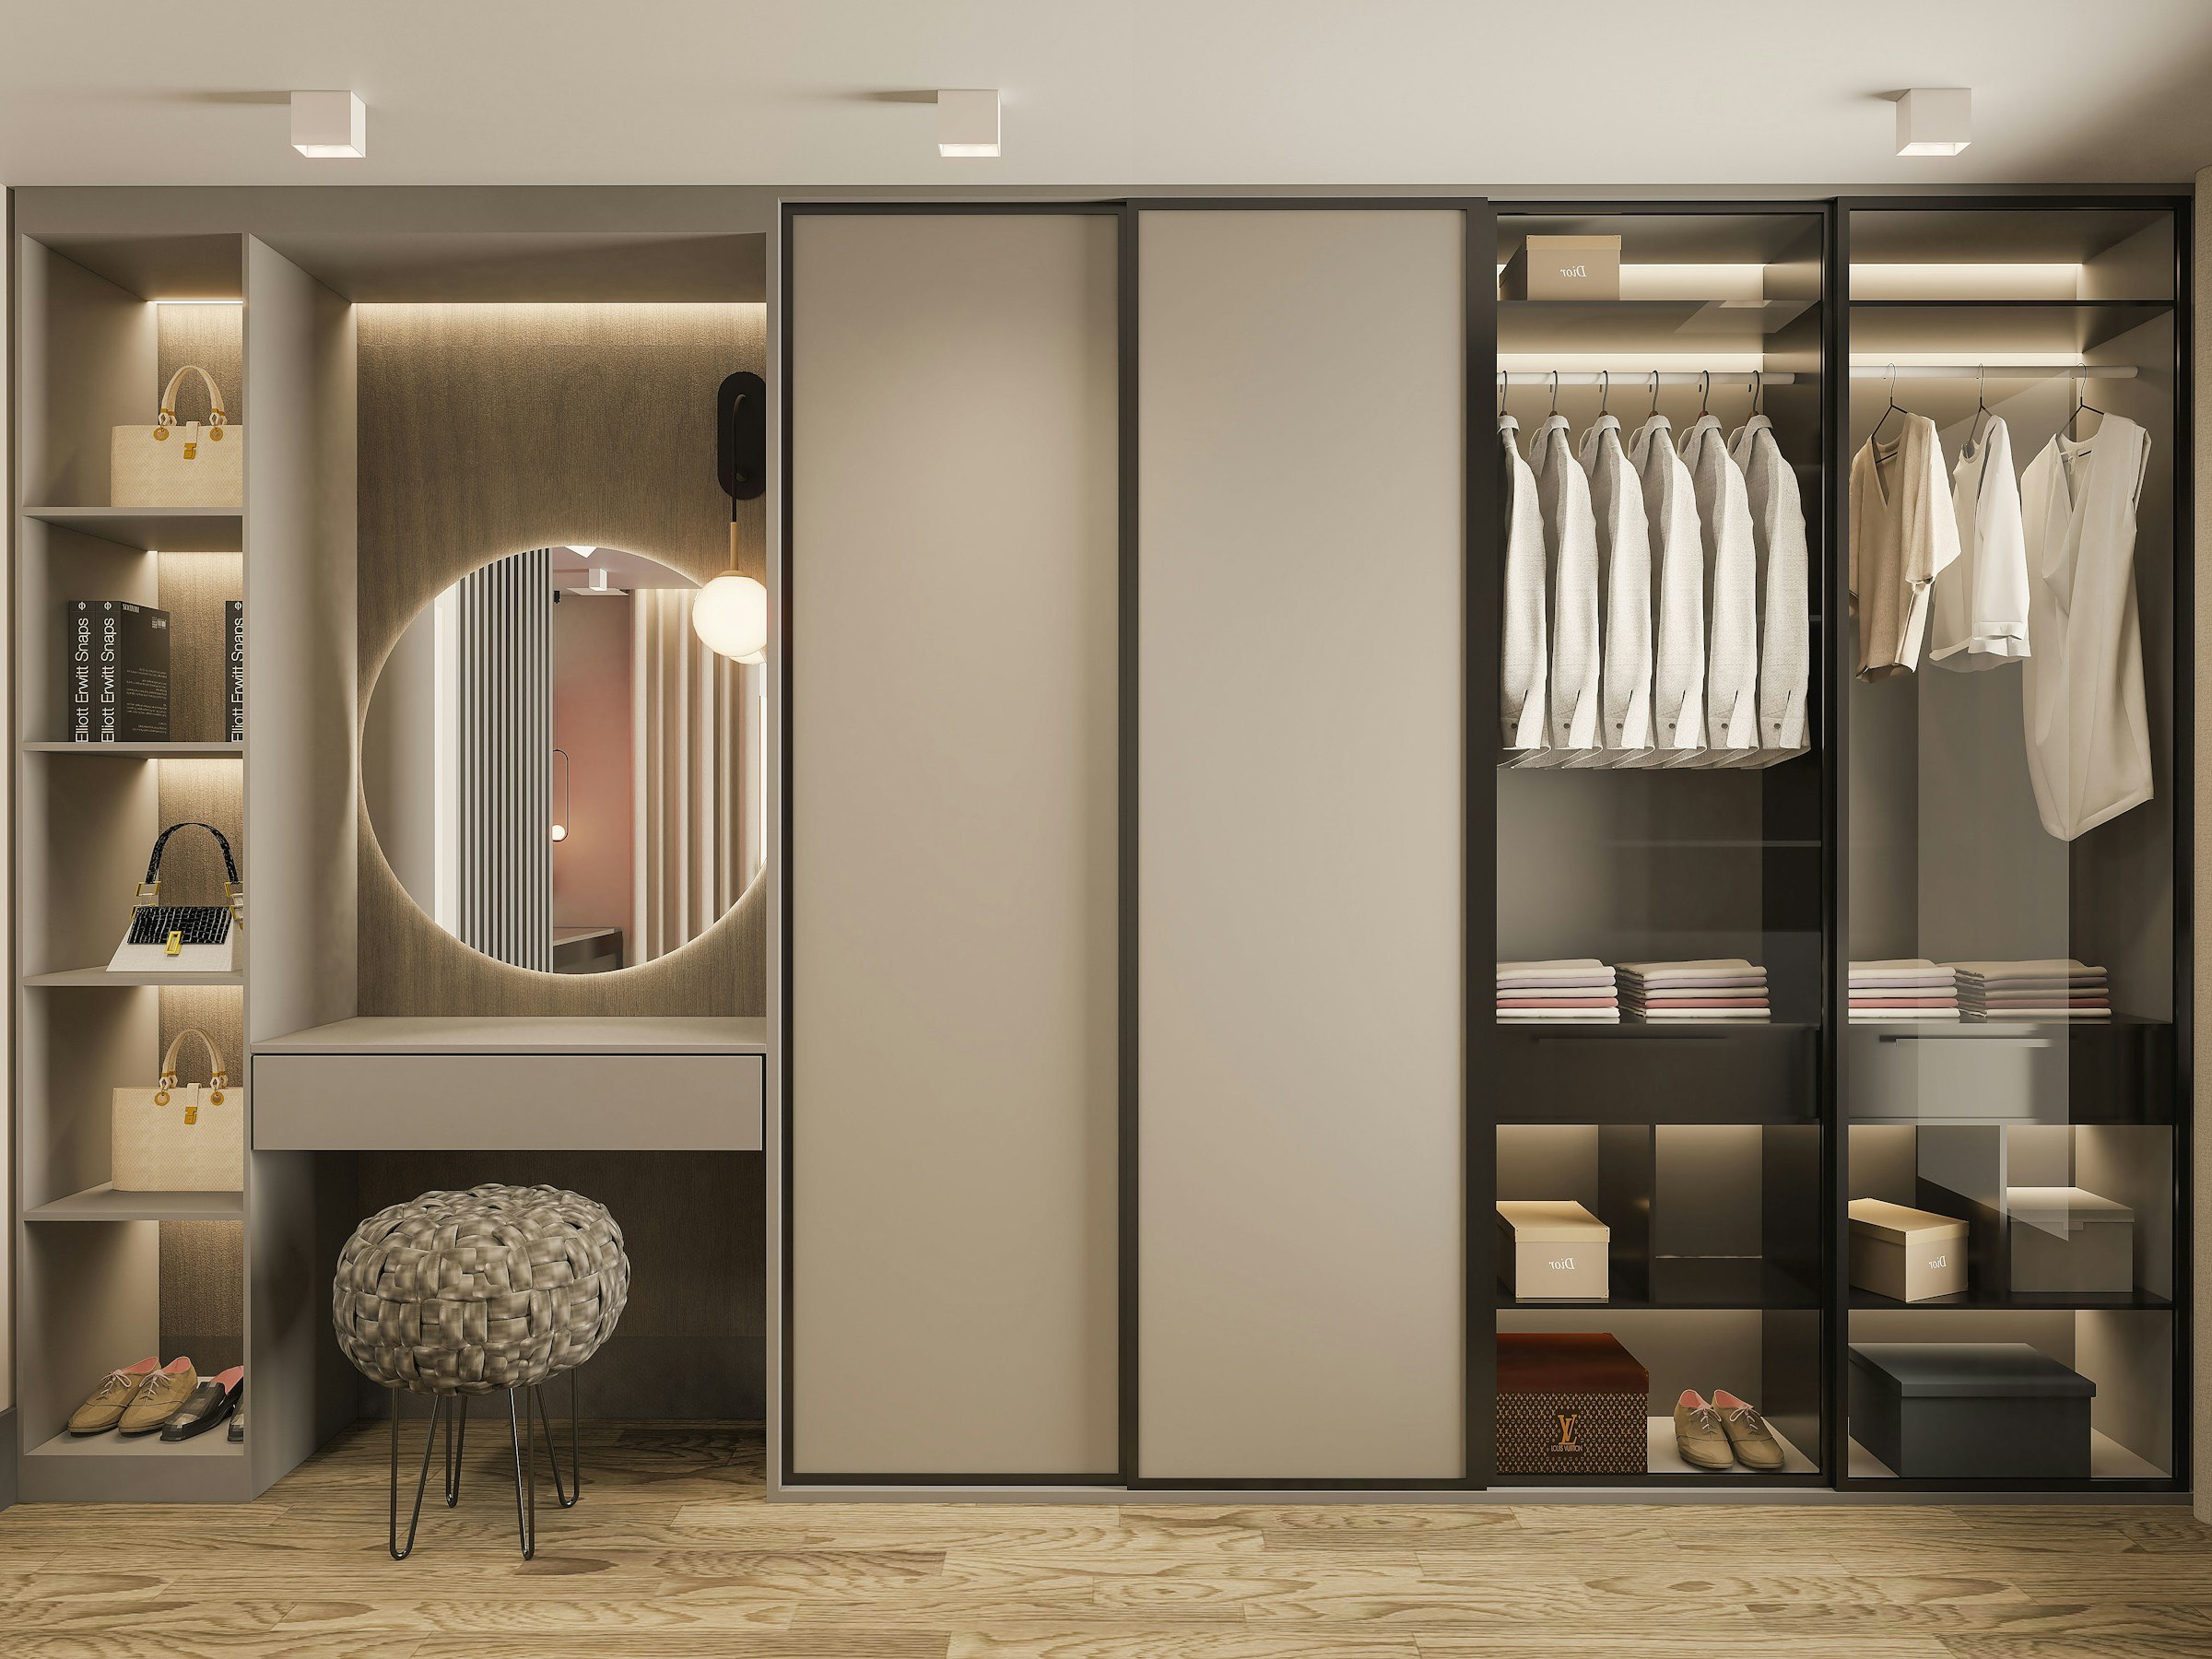
- C2Wardrobes & Custom FurnitureWardrobes, TV units, storage and made-to-order furniture and joinery.
- DMaterials & ProcurementHelp choosing the right materials, plus sourcing, quality checks and delivery.
- ECommercial InteriorsOffices, retail, hospitality, healthcare and educational spaces.
- FMaintenance & AftercareWarranty coordination, repairs, refurbishment and upgrades after handover.
For your business
Offices, retail, restaurants, hotels, clinics and institutions.
Commercial interiorsFor your project
Pre-possession packages, sample flats, common areas and bulk apartments.
Developer partnershipsWhy Samantak Interio
What you can hold us to
- See it before it is built
- Detailed 3D visuals let you judge the design before work starts on site.
- Costs you can read
- Detailed BOQs with clearly specified materials, not a single lump-sum figure.
- Materials under one roof
- A curated range of brands and finishes, selected and procured by the team designing your space.
- Execution with checks
- Documented quality checks and realistic timelines at each stage of the work.
- One person accountable
- One project manager is responsible for your schedule, budget, site quality and handover.
How we work
Seven stages, one team
- 01
Consult
We learn about your space, how you use it, your budget and your timeline.
- 02
Design
Site survey, layouts, 2D drawings and 3D visuals, revised until the design is right.
- 03
Estimate
An itemised bill of quantities (BOQ) with materials specified, so you can see what you are paying for.
- 04
Materials
You choose finishes. We source, check quality and arrange delivery to site.
- 05
Execute
One project manager coordinates every trade, the schedule and site quality.
- 06
Handover
We inspect the finished work with you, close the snag list and hand over the documents.
- 07
Aftercare
You keep one point of contact for warranty coordination and maintenance requests.
- See the full process
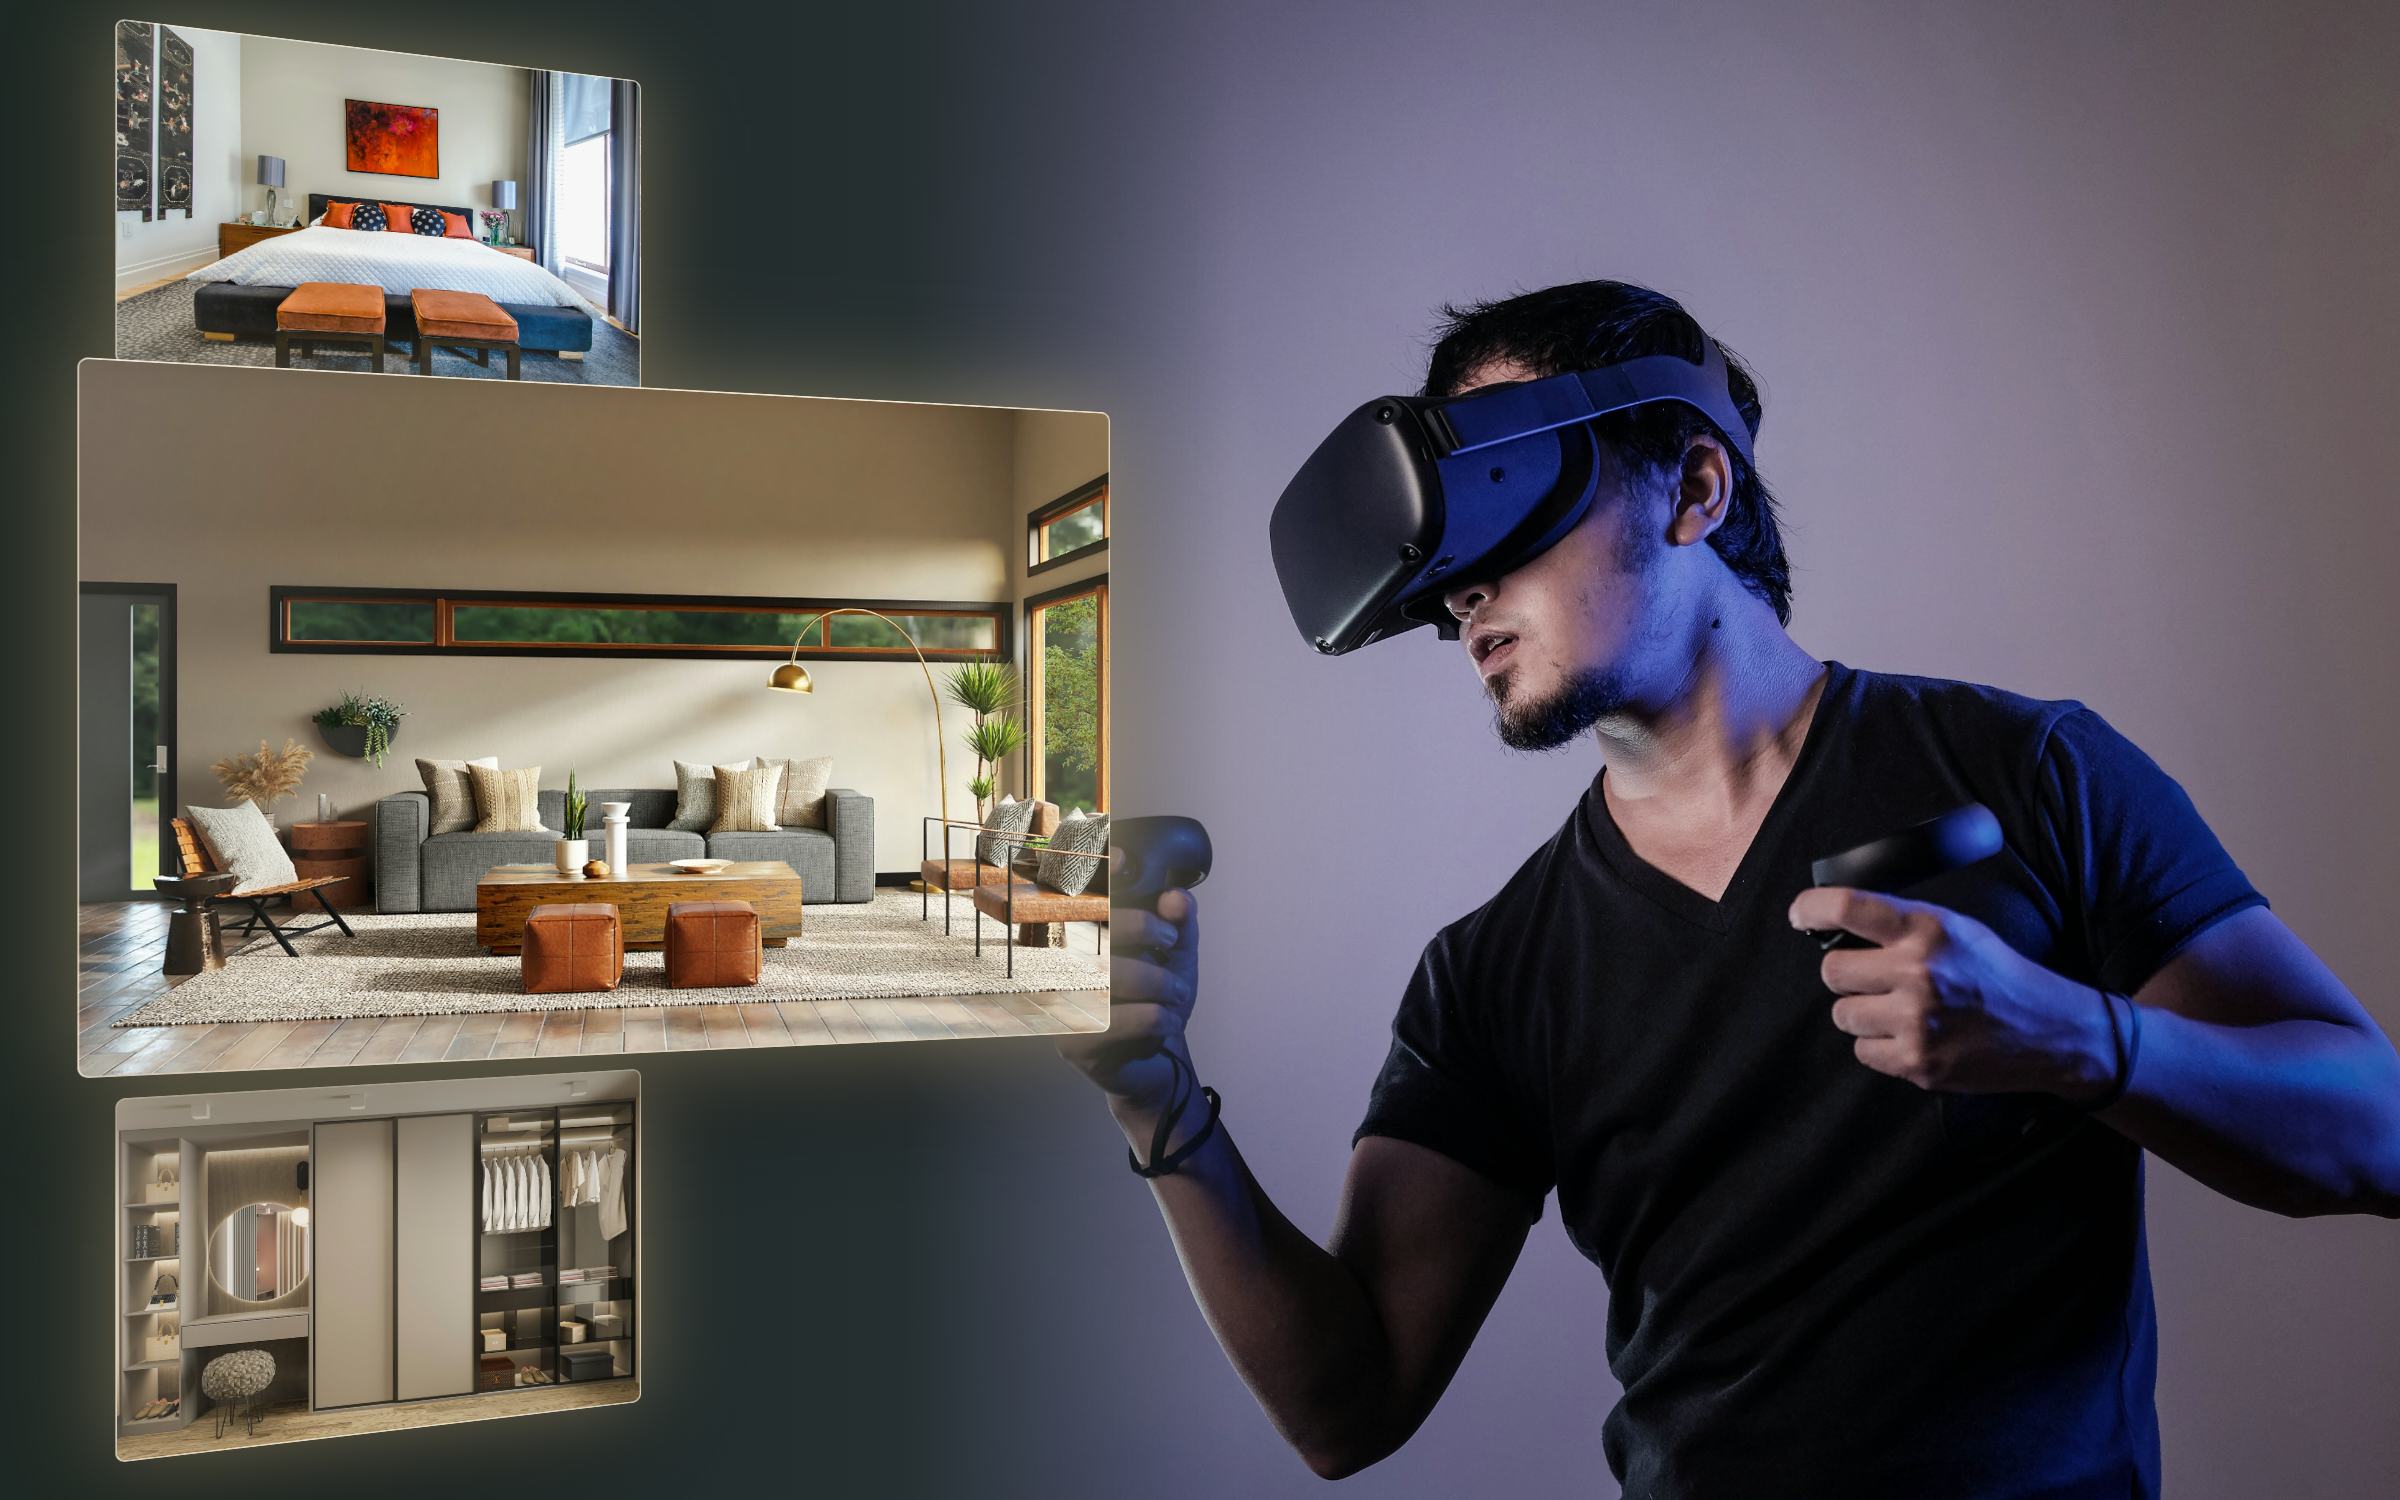
Our VR studio
Walk through your home before it exists.
We have a VR studio where you can stand inside your design and judge its proportions before work starts on site.
Where we work
Across Ranchi
- Kanke Road
- Morabadi
- Lalpur
- Circular Road
- Harmu
- Argora
- Ashok Nagar
- Bariatu
- Kokar
- Namkum
Project outside Ranchi, elsewhere in Jharkhand? Ask us about it.
Let's plan your space
Tell us about your property, budget and timeline. We'll take it from there.